Charlotte Homeowners Are Building Past Labor Day: Why Fall Has Become the Practical Season for Outdoor Living Projects
Cooler build conditions and longer usable shoulder seasons are reshaping when , and what , Charlotte-area homeowners

Press Release Disclaimer: This is a press release distributed through the XPR Media network. It has not been independently verified by our newsroom.
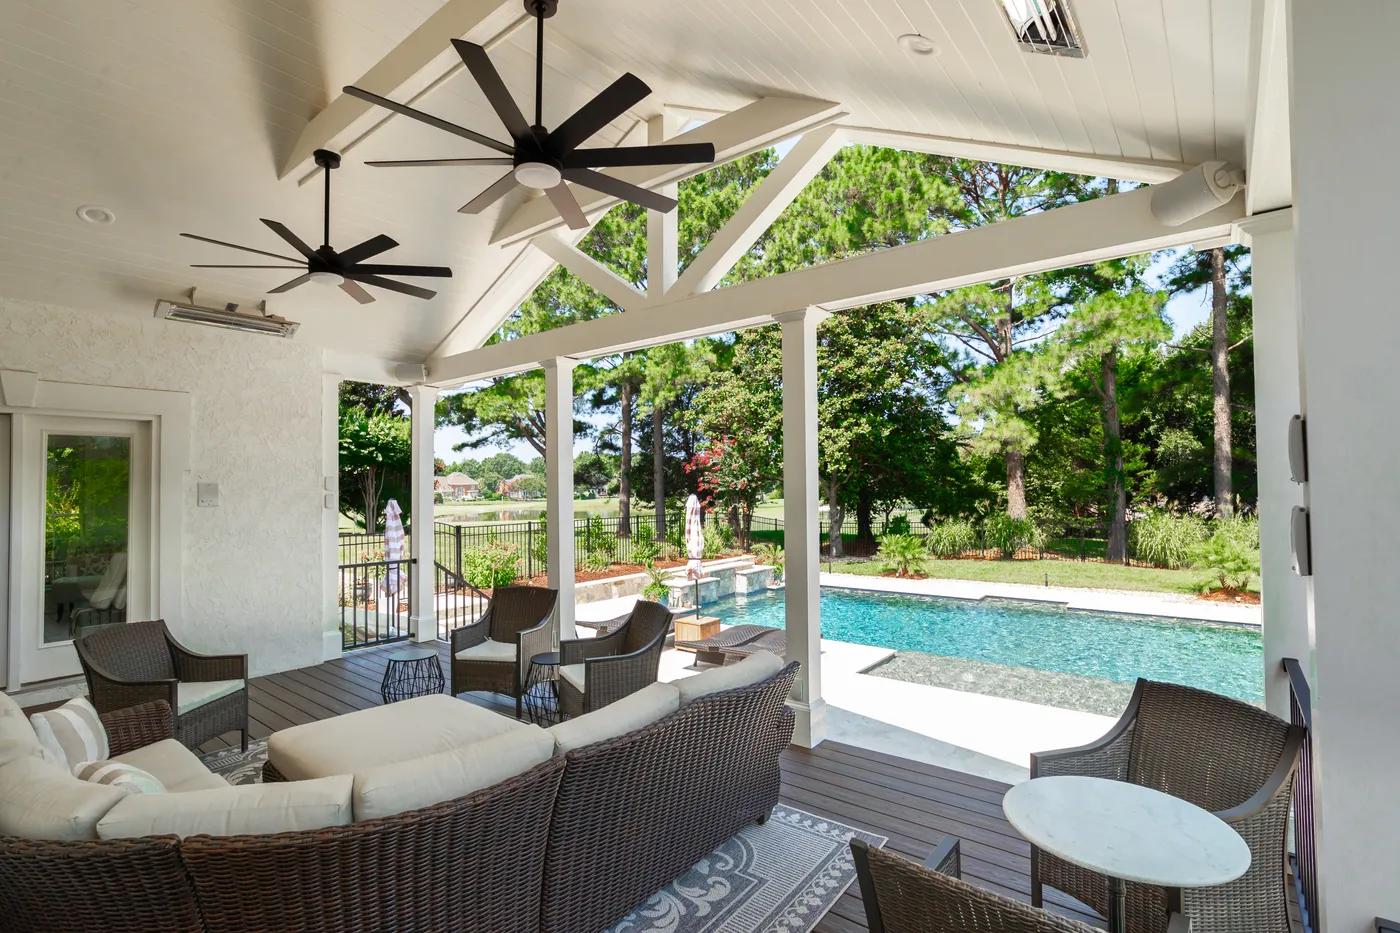

Cooler build conditions and longer usable shoulder seasons are reshaping when , and what , Charlotte-area homeowners build, according to Exterior Additions.
CHARLOTTE, NC, UNITED STATES, September 30, 2026 /EINPresswire.com/ — For years, the outdoor living season in the Carolinas was treated as a summer event: build in spring, use it in July, close it up by November. That pattern is changing. Charlotte-area homeowners are increasingly starting projects in the fall and asking for structures designed to stay usable well into the colder months , covered porches, screened porches with heat, and enclosed rooms that work in January as well as June. Exterior Additions, a Charlotte covered porch builder who provides beautiful, screened porches, covered patios, decks, and outdoor living spaces, says the shift is as much about construction practicality as it is about design taste.
The Carolinas have a build window that many homeowners misjudge. Summer in the Charlotte region brings heat, humidity, and afternoon thunderstorms , all of which slow framing, complicate staining and finishing, and stretch schedules. Autumn typically delivers the opposite: milder temperatures, lower humidity, and more consistent working days. For a design-build project that moves through design, permitting, inspection, and construction, starting in the fall also means the design and approval phases happen during a period when the calendar is less compressed than the spring rush, when nearly every homeowner in the region calls at once.
“Most people call us in April wanting to be finished by Memorial Day, and by then the calendar is already full,” said Tyler of Exterior Additions. “The homeowners who start in the fall aren’t rushing. They get more time in design, they’re not competing for the same few weeks of good weather, and they’re using the space the following spring instead of waiting for the one after that.”
The other half of the trend is what homeowners are asking for. The industry shorthand , “three-season” and “four-season” , describes real differences in construction, cost, and permitting, and the terms are often used loosely. A three-season porch is generally a roofed, screened structure that extends comfortable use into spring and fall but is not insulated or conditioned; it stays open to outside air, which keeps it simpler to build and, in many jurisdictions, simpler to permit. A four-season room is closer to an addition: insulated walls and roof, glazed windows rather than screen, a conditioned floor system, and a connection to the home’s heating and cooling. The two are not interchangeable, and the decision affects everything downstream , foundation, framing, electrical, and the permit path itself. Homeowners should confirm current requirements with their local codes office rather than assuming a porch is exempt.
Design decisions matter more on a covered structure than on an open deck, because a roof is permanent and visible from the street. Roofline integration is the one that homeowners most often underestimate: a porch roof that ties into the existing house at the wrong pitch, or that drops the ceiling low enough to darken interior rooms, is difficult and expensive to correct later. Screening choices affect both view and maintenance , larger spans reduce visual obstruction but require careful framing. Heating options range from ceiling-mounted infrared units to a fireplace, and each carries different clearance, structural, and electrical implications that are far cheaper to plan for than to retrofit. Lighting and ceiling fans should be laid out during framing, when wiring can be concealed. Drainage and grading, though invisible in the finished product, determine whether the space stays dry.
“The questions that protect a homeowner are boring ones,” said Tyler. “Ask how the new roof ties into the existing one. Ask what the space will be like in the rooms behind it once you add a roof outside the windows. Ask what’s included in the permit, who pulls it, and what happens if an inspection turns something up. A builder who can answer those clearly is a builder who has done it before.”
More information about covered porch, screened porch, and outdoor living projects is available at https://www.exterioradditions.com/
Tyler Lynch
Exterior Additions
+1 704-491-1684
email us here
Visit us on social media:
Instagram
Facebook
YouTube
Other
Legal Disclaimer:
EIN Presswire provides this news content “as is” without warranty of any kind. We do not accept any responsibility or liability
for the accuracy, content, images, videos, licenses, completeness, legality, or reliability of the information contained in this
article. If you have any complaints or copyright issues related to this article, kindly contact the author above.

Media gallery